
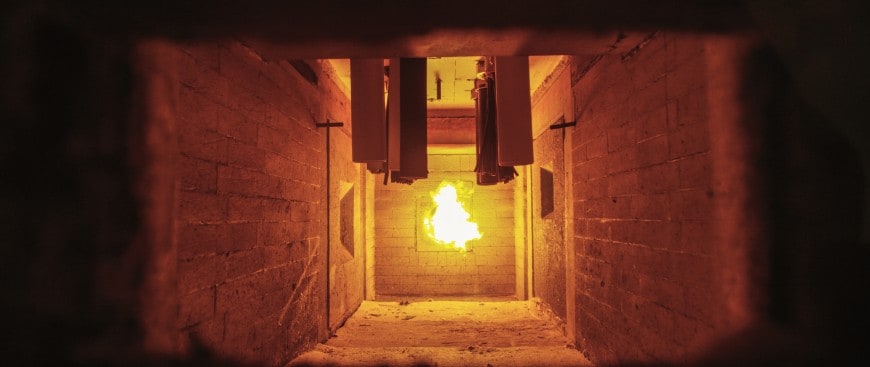
Passive and active fire protection systems need to be carefully considered in your design
The causes of fire are varied and unpredictable. Often the cause is outside the area of influence of engineers and planners so the ability to control the spread of a fire once it has started is extremely critical. Effective fire control within a building is generally achieved through a combination of active and passive fire protection systems. We at Hilti have a long history with developing passive firestop systems that are market leading in innovation and performance. Here we will share some of the key considerations in relation to fire protection and firestop.
What are Active and Passive fire protection?
Active fire protection systems are designed to react to the outbreak of a fire which is then suppressed with the help of alarm systems, sprinkler systems, suppression systems, fire extinguishers or other proactive mechanical systems. These systems require special energisation or a command signal to operate. Special detectors are needed or, in addition, these systems will usually be operable by manual triggering from a control room or fire alarm call point. These systems also need massive backup systems, like a complete water supply in the case of sprinklers. Due to the numerous components involved, active fire protection systems can be vulnerable.
To balance and compensate potential weaknesses of active systems, the need for passive fire protection is necessary to enhance the fire resistance. These passive systems are integrated into the structure of a building, restricting the spread of fire to a defined fire compartment that is composed of fire rated walls, floors or ceilings. They are called passive because they do not need any special energisation or command signal to operate.
How Firestop systems help contain a fire
One passive fire protection system that is recognised as critical across the world is Firestop. Firestopping is defined as a passive form of fire protection by preventing the formation of voids or openings in fire rated walls, floors or ceilings. Firestopping is designed to keep the fire contained to a certain compartment and to minimise the amount of smoke and hot gases that travel throughout a building. A key component of firestop products is intumescent material which has properties of expanding at elevated temperatures. This allows products when appropriately designed and installed, to close off any gaps or openings during a fire.
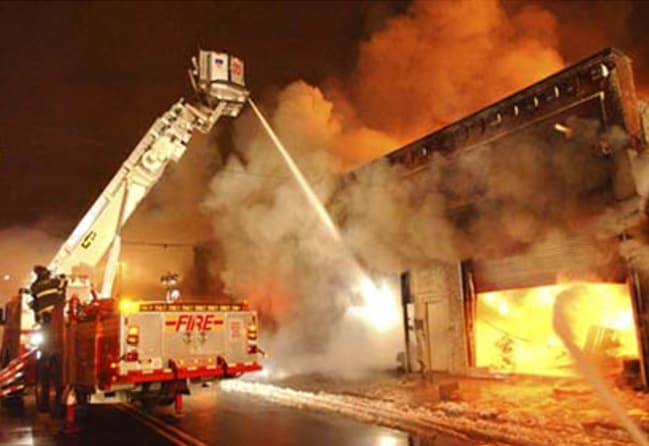
Fire risks can only be minimised with the right balance of active and passive measures
Firestop systems must be tested according to the local firestopping standards. This safeguards the functionality of a system and gives a clear indication to the designer and the installer that the respective firestop product is a reliable solution for passive fire protection in accordance with the local building codes and regulations.
New Zealand Building code references for fire resistant products
In New Zealand we have two standards referenced in C/AS4 section 4.5.9 in regard to the performance of fire-resistant products[1]. They are:
- AS 1530.4:2014 which sets out test procedures and criteria for the determination of fire-resistance of elements in building construction.
- AS 4072.1:2005 (R2016) which specifies requirements for the testing, interpretation of test results, and installation of penetration sealing systems and control joints sealing systems in fire-resistant elements of construction.
Products and systems used as part of fire separations are required to be tested and qualified as per these standards to be compliant with the New Zealand Building Code. If there is no available system for a given application, the solutions will need to be provided in the form of an Engineering Judgement, and will be deemed an Alternative Solution. Engineering judgments for fire protection systems should be fully supported by the manufacturer of the products used, or the test sponsor[2].
Understanding Fire Resistance Level (FRL)
Products being used in a Firestop system must have relevant testing or approval information to ensure the assembly being installed is able to sufficiently restore the Fire Resistance Level (FRL) of the walls or floor being sealed. Fire Resistance Level (FRL) is also referred as Fire Resistance Rating (FRR) in certain publications.
The three measures included in a FRL are the assessed periods in minutes for the three criteria: structural adequacy, integrity and insulation. For example, if a tested system has 60/60/60, this means it passes the criteria of structural adequacy, integrity and insulation for a one hour period.
- Structural adequacy: refers to the ability of a structural element to maintain its stability and load bearing capacity.
- Integrity: refers to the ability of a separation to resist the passage of flames and hot gases.
- Insulation: refers to the ability of a separation to maintain a temperature below specified limits on the surface not exposed to fire.
As there are many inter-dependencies and many different criterions to be considered (like wall and floor materials, different penetrants like cables, flammable pipes, steel pipes or insulation materials) the fire testing as such is a huge challenge for manufacturers of firestop products. Therefore, designers and installers should take this topic very seriously and only rely on recognised manufacturers with long-term market experience, dedicated resources for testing and development, and professionally accredited quality and production control systems.
The fire safety of all modern buildings is now required to be engineered via a fire safety strategy that encompasses active fire protection, passive fire protection, fire safety management and other measures. In such buildings, the active and passive fire protection measures work in a holistic way to provide a fire safe environment for its occupants [3].
Sources:
[1] C/AS4, Acceptable Solution for Buildings with Public Access and Educational Facilities (Risk Group CA), 2014
[2] Auckland Council position statement for acceptance of fire stopping, 2019
[3] ASFP, Ensuring best practice for passive fire protection in buildings, 2014
Pictures: Hilti AG internal